Save
Ask
Tour
Hide
Share
$375,000
New Listing

1613 Fernwood Street
West Sacramento, CA 95691

For Sale|Single Family Residence|Active
2
Beds
1
Total Bath
1
Full Bath
950
SqFt
$395
/SqFt
1950
Built
Subdivision:
Westmore Oaks
County:
Yolo
Call Now: 916-218-8071
Is this the listing for you? We can help make it yours.
916-218-8071
1613 Fernwood Street1613 Fernwood Street1613 Fernwood Street1613 Fernwood Street
Save
Ask
Tour
Hide
Share

Mortgage Calculator

Monthly Payment (Est.)

Enter an interest rate to see your estimated monthly payment.
Calculator powered by Showcase IDX, a Constellation1 Company. Copyright ©2026 Information is deemed reliable but not guaranteed.

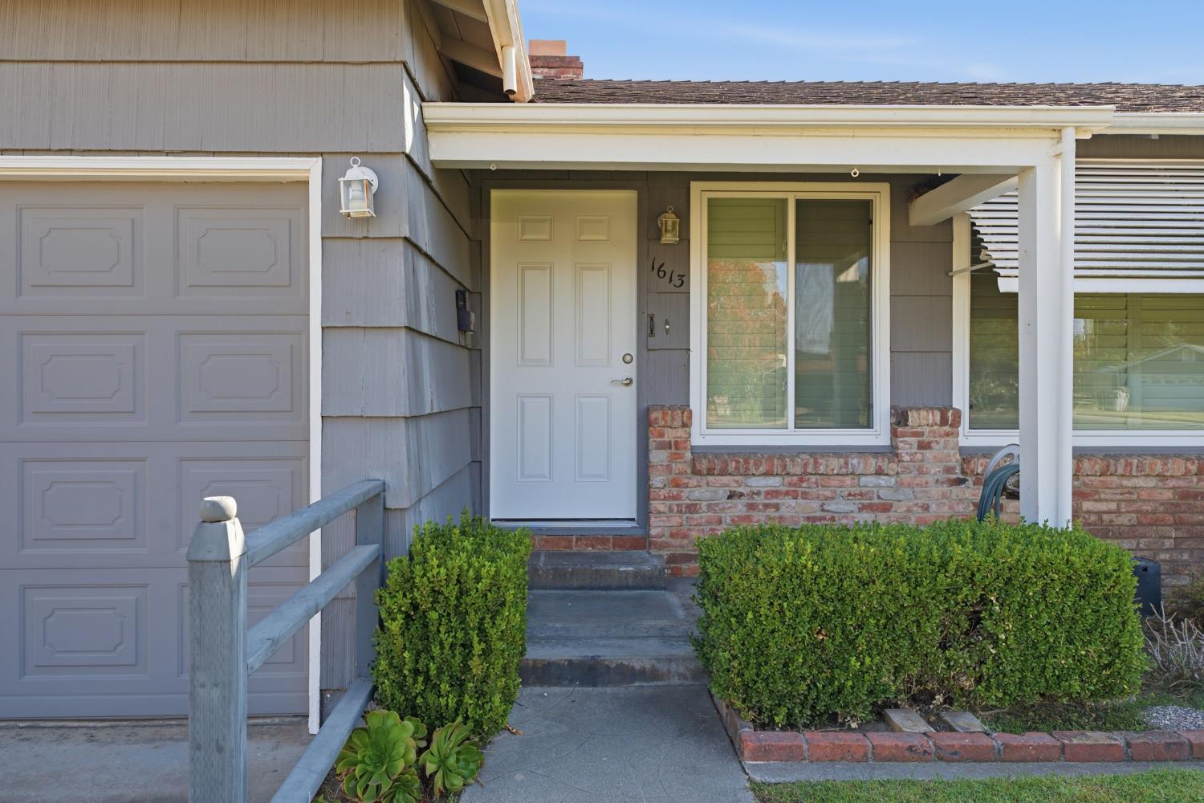
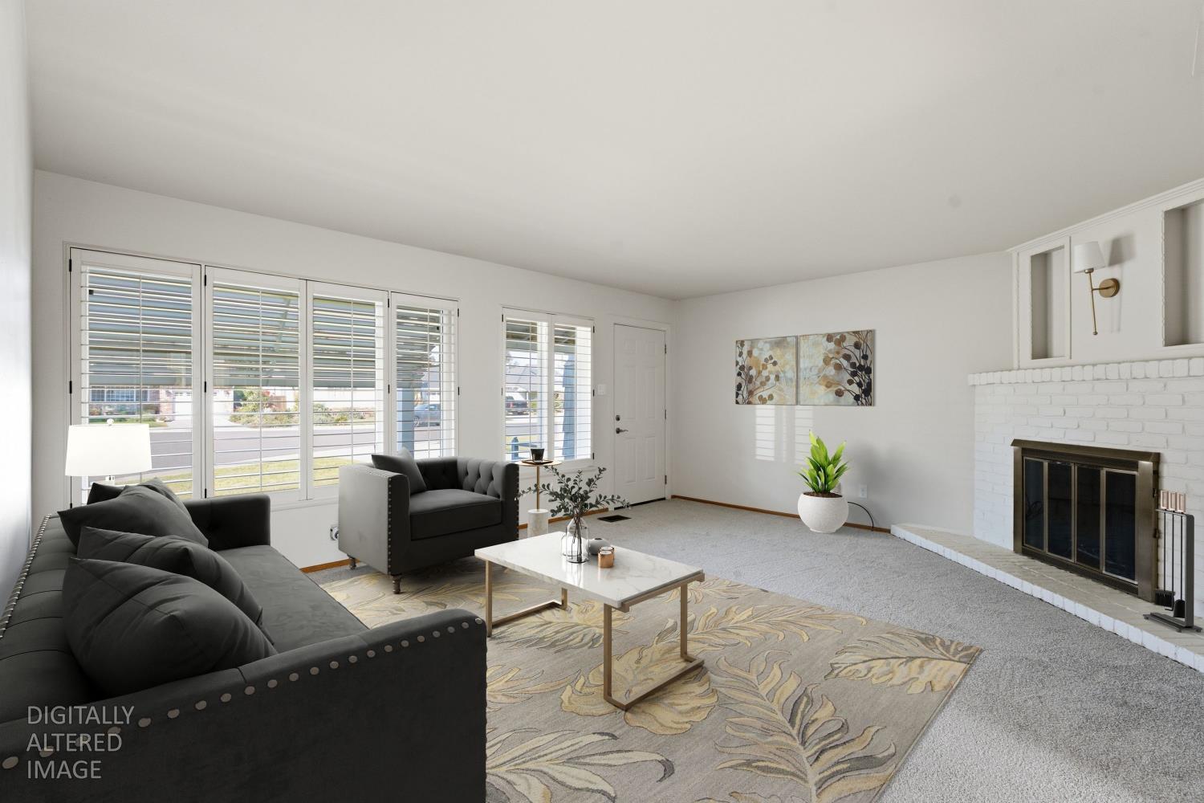
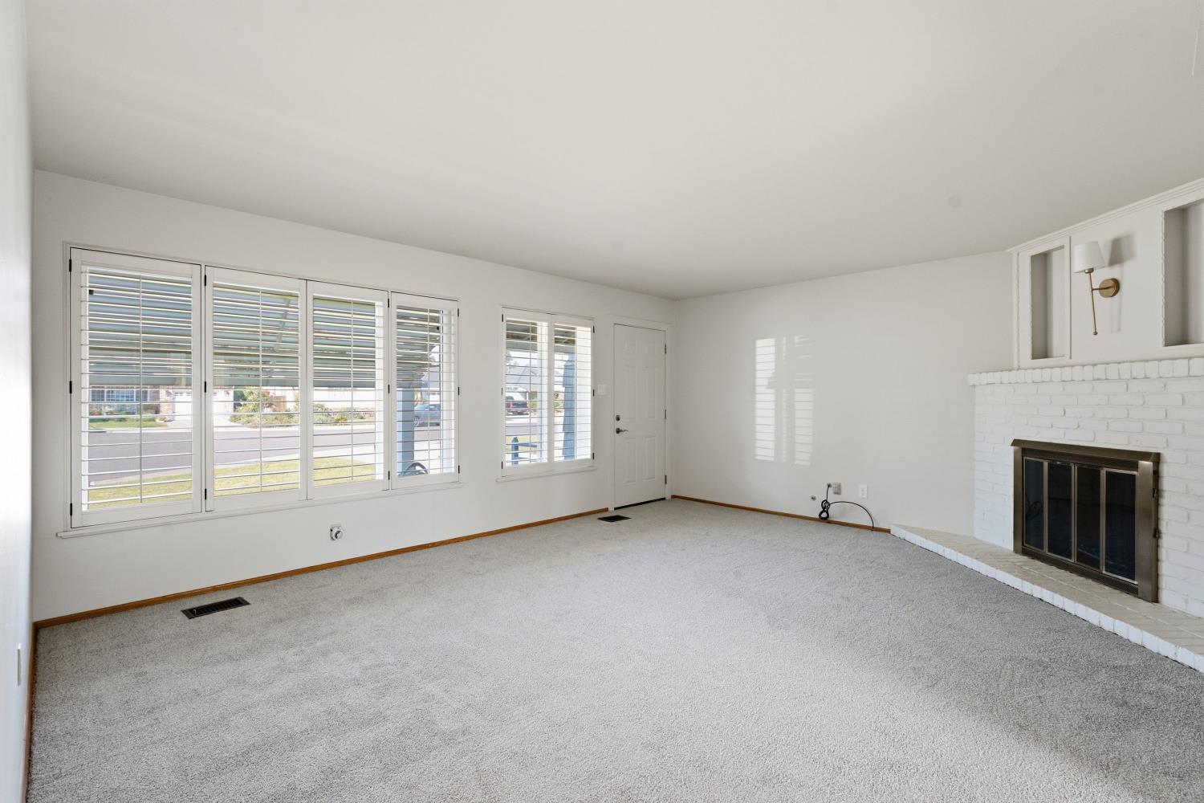
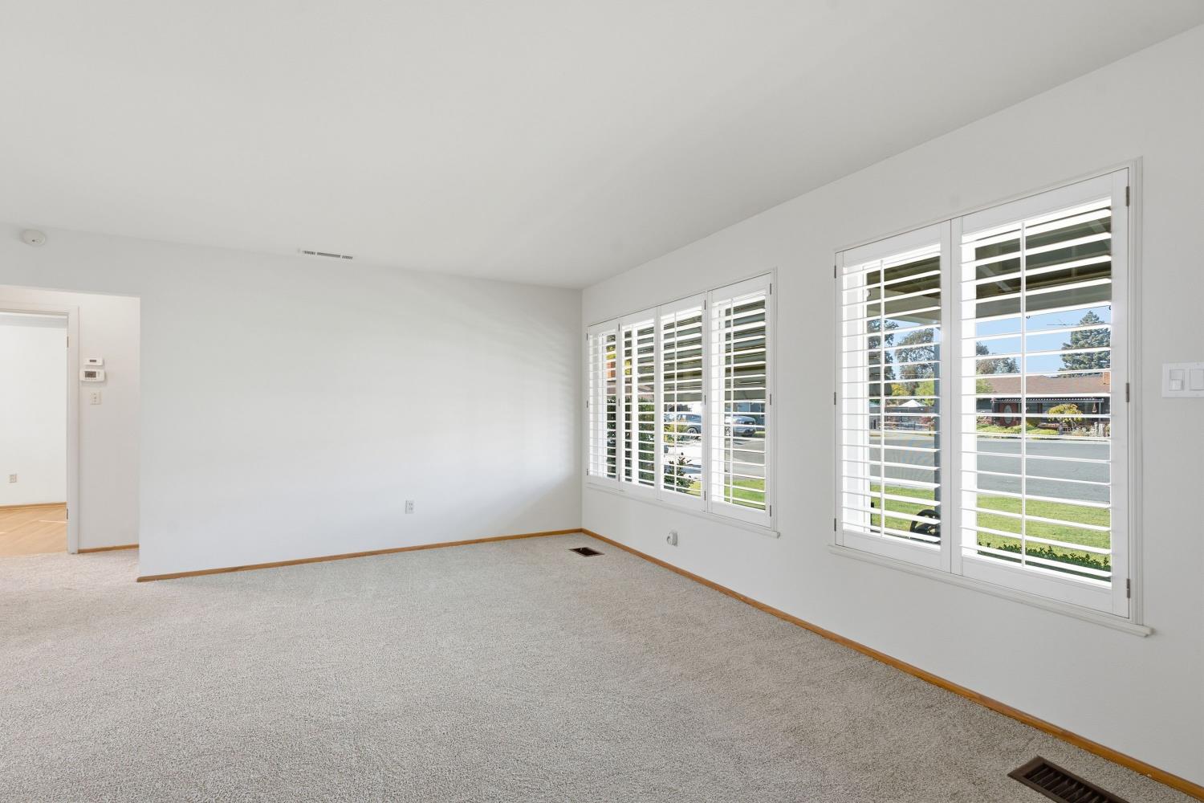
Nestled on one of Westmore Oaks' most desirable streets, this charming home sits at the end of a quiet cul-de-sac on sought-after Fernwood Street. Offering 2 bedrooms, 1 bath, and approximately 950 sq. ft. of character and comfort, the home also features a spacious den with endless possibilities for a home office, hobby room, sitting area, or even a potential third bedroom. The inviting living room features a cozy fireplace, while the galley-style kitchen offers ample storage and counterspace. Kitchen also features a dining area and a lovely window overlooking the beautifully landscaped rear yard. Original oak hardwood floors, new carpet, and classic plantation shutters add warmth and timeless appeal. Enjoy mature landscaping and a covered patio, perfect for relaxing or entertaining. Central heating and air conditioning were replaced approximately 6 years ago along with windows and insulation. Ideally located just minutes from Downtown Sacramento, major freeways, shopping, dining, and more. Come experience the charm, character, and exceptional location that make Westmore Oaks such a special place to call home!

Save
Ask
Tour
Hide
Share
Listing Snapshot
Price 
$375,000
Days On Site 
0 Days
Bedrooms 
2
Inside Area (SqFt) 
950 sqft
Total Baths 
1
Full Baths 
1
Partial Baths 
N/A
Lot Size 
0.1055 Acres
Year Built 
1950
MLS Number 
226137620
Status 
Active
Property Tax 
N/A
HOA/Condo/Coop Fees 
N/A
Sq Ft Source 
N/A
Friends & Family
Recent Activity
7 hours agoListing updated with changes from the MLS
8 hours agoListing first seen on site
General Features
Acres 
0.1055
Cross Street 
Fallbrook
Foundation 
Raised
Garage 
Yes
Garage Spaces 
2
Green Energy Efficient 
Windows
Levels 
One
Parking 
Garage Faces Front
Pets 
Yes
Property Sub Type 
Single Family Residence
Sewer 
Public Sewer
Style 
Cottage
Utilities 
Natural Gas AvailableCable AvailableNatural Gas ConnectedElectricity Available
Water Source 
Public
Zoning 
R-1
Interior Features
Appliances 
MicrowaveFree-Standing Electric Range
Cooling 
Ceiling Fan(s)Central Air
Electric 
220 Volts
Fireplace 
Yes
Fireplace Features 
Living RoomWood Burning
Fireplaces 
1
Flooring 
CarpetWood
Heating 
Central
Interior 
Laminate Counters
Laundry Features 
SinkIn Garage
Window Features 
Double Pane Windows
Save
Ask
Tour
Hide
Share
Exterior Features
Construction Details 
BrickShingle Siding
Fencing 
Back Yard
Lot Features 
Sprinklers In FrontSprinklers In RearLandscaped
Patio And Porch 
CoveredFront PorchPatio
Roof 
Composition
View 
Other
Waterview 
Other
Windows/Doors 
Double Pane Windows
Community Features
MLS Area 
10691
School District 
Yolo
Financing Terms Available 
CashConventionalFHA
Roads 
Paved
Schools
School District
Yolo
Elementary School
Unknown
Middle School
Unknown
High School
Unknown
Listing courtesy of RE/MAX Gold Capital West Realty Inc.


All measurements and all calculations of the area are approximate. Information provided by Seller/Other sources, not verified by Broker. All interested persons should independently verify the accuracy of information. Provided properties may or may not be listed by the office/agent presenting the information. Data maintained by MetroList® may not reflect all real estate activity in the market. All real estate content on this site is subject to the Federal Fair Housing Act of 1968, as amended, which makes it illegal to advertise any preference, limitation or discrimination because of race, color, religion, sex, handicap, family status or national origin or an intention to make any such preference, limitation or discrimination. Terms of Use
Last checked 2026-11-16 05:22 PM PST

Neighborhood & Commute
Source: Walkscore
Save
Ask
Tour
Hide
Share